
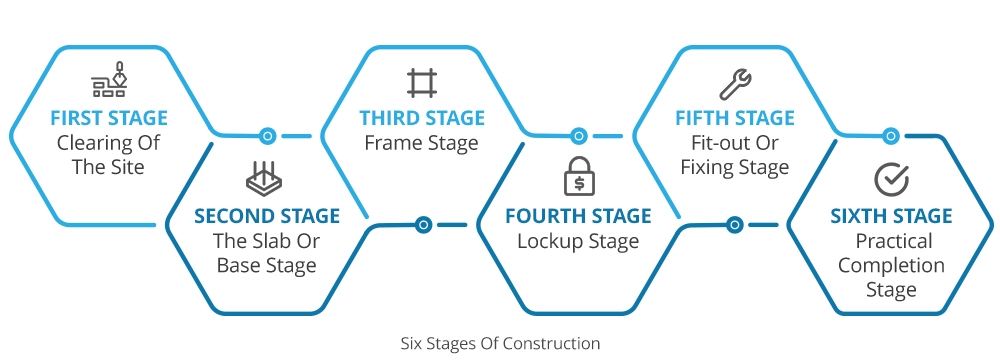
A typical Australian house build can be explained in six broad stages: site preparation, slab or base, frame, lock-up, fixing or internal fit-out, and practical completion.
These six stages are a useful way to follow the physical construction of a house, but they are not a single Australia-wide legal or contractual sequence. Your builder may combine or split stages, and your building contract, required inspections and construction-loan drawdowns may use slightly different names or milestones.
What Are The Stages Of Building A House In Australia?
Home Loan Experts uses the following six broad stages to explain the residential construction process:
- Site preparation – clearing, excavation and preparing the block.
- Slab or base – constructing the footings, foundations or slab.
- Frame – erecting the structural frame and roof structure.
- Lock-up – enclosing the house with its roof, external walls, windows and doors.
- Fixing or internal fit-out – completing internal linings, joinery, cabinetry and other fixed finishes.
- Practical completion – finishing the contracted work, inspecting the home and dealing with outstanding items before handover.
The sequence is broadly consistent across conventional detached-house construction, but the exact definition of each stage comes from your building contract and applicable building requirements.
Why Do Some Sources Say There Are Five, Six Or Seven Construction Stages?
There is no need to choose between a five-, six- or seven-stage explanation as though only one can be correct.
Different builders, contracts and regulators group the same construction work differently. Site preparation may be included within the base stage. Fixing and fit-out may be combined or separated. Practical completion and handover may be treated as one phase or two. Pre-construction can also be counted as its own stage.
For example, Victorian progress-payment rules define stages including base, frame, lock-up and fixing, while Northern Territory guidance uses a standard schedule containing base, frame, enclosed, fixing, practical completion and final completion.
We, therefore, use six broad physical stages for clarity. Your building contract should determine the stage definitions and payment milestones for your own build.
Construction Stages At A Glance
| Stage | What normally happens | Rough duration* |
|---|---|---|
| Site preparation | Clearing, set-out, excavation and earthworks | About 1-3 weeks |
| Slab/base | Footings, underground services and slab/foundation works | About 1-3 weeks |
| Frame | Wall/floor framing and roof structure | About 2-4 weeks |
| Lock-up | Roofing, external walls/cladding, windows and external doors | About 2-5 weeks |
| Fixing/internal fit-out | Internal linings, doors, trims, cabinetry, tiling and fixtures | About 4-10 weeks |
| Practical completion | Finishing, testing, inspections and rectification of outstanding items | About 1-4 weeks |
*These are broad planning guides rather than Australian statutory or industry-standard timeframes. Stages can overlap, and weather, design, site conditions, materials, labour, inspections and variations can change the program substantially. Recent Australian builder guidance shows broadly similar ranges, but there is no national ABS dataset giving an average duration for each named construction stage.
Stage 1: Site Preparation
What Is The Site Preparation Stage?
Site preparation is the work required to make the block ready for foundations and construction.
Depending on the property, it can include clearing vegetation or existing structures, establishing site access, temporary fencing, excavation, levelling, cutting and filling, drainage preparation and setting out the position of the house.
Not every block needs the same work. A relatively flat serviced lot can be much simpler to prepare than a sloping block, a knockdown-rebuild site or land requiring substantial earthworks.
What the homeowner will notice: The block changes from an ordinary piece of land into an active construction site, with the footprint of the house beginning to become apparent.
Typical duration: Around one to three weeks can be a useful rough guide for a straightforward site, but significant demolition, excavation, soil conditions or retaining work can extend it.
What happens next: Footings, foundations or the slab/base are constructed.
Site preparation is useful as a consumer stage even though some building contracts do not treat it as a separate contractual progress-payment stage.
Stage 2: Slab Or Base Stage
What Is The Slab Stage Of Construction?
The slab stage is when the foundation system supporting the house is constructed. For a typical slab-on-ground home, this can involve excavation, footings, under-slab plumbing or drainage, reinforcement and pouring the concrete slab.
However, “base stage” does not always mean “concrete slab stage”. Houses can use different floor and foundation systems. Victorian consumer guidance, for example, defines base stage differently for concrete floors, suspended concrete slabs, timber floors and homes supported on stumps, piers or columns.
That is why the wording in your contract matters.
What happens: The builder establishes the foundations or structural base required for the design and site.
What the homeowner will notice: The footprint and room layout become much easier to see once the slab or other floor base has been completed.
Typical duration: Roughly one to three weeks for a straightforward slab/base phase, although site and foundation complexity can materially change this.
What happens next: Structural framing normally begins.
What to watch for: Regulatory inspections can occur around excavation, footings or slab work, depending on the jurisdiction and building approval. Check the inspection stages applying to your own project rather than assuming every Australian build follows the same inspection sequence.
Stage 3: Frame Stage
What Is The Frame Stage Of Construction?
The frame stage is when the structural skeleton of the house takes shape.
Timber or steel framing may be used for walls, floors and roof structures. Roof trusses or other roof framing are installed, along with structural bracing and other components specified in the approved design.
What the homeowner will notice: For the first time, you can clearly see the height, room positions, windows, door openings and overall shape of the house.
Typical duration: Around two to four weeks is a useful planning range for many conventional houses, but size, storeys, engineering complexity, weather and trade availability can change it.
What happens next: The home moves towards lock-up by adding its external envelope.
Does The Frame Have To Be Inspected?
Building inspections are jurisdiction- and project-specific.
For example, Queensland has prescribed mandatory inspection stages for new detached Class 1a houses, while in Victoria the building permit specifies the mandatory inspections required for the project.
Check your building approval or permit and ask your builder or certifier which inspections apply to your property.
Stage 4: Lock-Up Stage
What Does Lock-Up Stage Mean?
The lock-up stage of a house build is the point at which the external envelope is sufficiently complete for the building to be enclosed and secured.
It typically includes the roof covering, external walls or cladding, windows and external doors. The precise contractual definition can vary. Victoria, for example, defines lock-up for its progress-payment rules by reference to external wall cladding, roof covering, flooring, external doors and external windows.
What happens: Roofing and the exterior envelope are completed to the point specified in the contract. External windows and doors are installed and the building can generally be secured.
What the homeowner will notice: The project suddenly looks much more like a finished house from the street.
Typical duration: Roughly two to five weeks is a useful guide for a straightforward project, but brickwork, cladding, windows, roofing, weather and trade sequencing can make this substantially longer.
What happens next: Attention shifts heavily to internal work, including linings, joinery, cabinetry, waterproofing, tiling and the fit-off of services.
Is A House Nearly Finished At Lock-Up?
Not necessarily.
Lock-up means the home has reached a major enclosure milestone; it does not mean the interior is almost ready for occupation. Plasterboard and other internal linings, cabinetry, bathrooms, tiling, painting, flooring, electrical and plumbing fit-off, appliances, finishing work, testing, defects and final inspections may still remain.
That is why the time from lock-up to handover can still represent a substantial part of the build.
Frame Stage vs Lock-Up Stage
At frame stage, the house has its structural skeleton.
At lock-up, the external envelope has been added so the structure is enclosed and can generally be secured.
A frame shows the house’s shape. Lock-up gives that frame its roof, external walls, windows and doors.
Stage 5: Fixing / Internal Fit-Out Stage
What Is The Fixing Stage Of A House Build?
The fixing stage of construction is the internal stage after lock-up when permanent internal linings, joinery and other fixed elements are installed.
Depending on the builder and contract, this can include plasterboard, internal doors, architraves, skirting boards, built-in shelving, cabinetry, benchtops and bathroom fixtures.
Victoria’s statutory fixing-stage definition includes internal cladding, architraves, skirting, doors, built-in shelves, baths, basins, troughs, sinks, cabinets and cupboards.
Is Fixing The Same As Fit-Out?
The terms are often used loosely, but they are not necessarily identical in every building contract.
A builder may use fixing for fixed internal elements such as doors, trims and cabinetry, then use fit-out or fit-off for later plumbing, electrical, appliances and finishes. Another builder may group most of that work into a single fixing/fit-out phase.
Again, use your contract rather than the label alone to decide what should be finished before a stage is considered complete.
What the homeowner will notice: The interior changes quickly from an enclosed shell into recognisable kitchens, bathrooms and finished rooms.
Typical duration: Around four to 10 weeks is a reasonable broad planning range. This is often one of the more labour-intensive parts of a conventional build because many trades and finishes need to be sequenced.
What happens next: Remaining finishes, testing, rectification, final inspections and practical completion.
Lock-Up Stage vs Fixing Stage
Lock-up is mainly about completing the outside envelope so the house is enclosed.
Fixing is mainly about installing permanent elements inside the house.
Being able to lock the front door does not mean the kitchen, bathroom, flooring, painting or services are finished.
Stage 6: Practical Completion
What Is Practical Completion?
Practical completion is the point defined by the building contract at which the contracted works are complete, or substantially complete apart from qualifying minor items or defects, so that the project can proceed towards finalisation and handover.
The exact definition matters because practical completion is primarily a contractual milestone. It should not automatically be treated as the same event as a Practical Completion Inspection, regulatory occupancy approval, final completion or receiving the keys.
Australian Government YourHome guidance similarly separates regulatory occupancy certification from practical completion and recommends checking the contract’s definition of completion and possession.
What Is A Practical Completion Inspection?
A Practical Completion Inspection, commonly shortened to PCI, is the inspection around the end of the build where incomplete work, defects or items requiring rectification can be identified.
Depending on your contract, builder and jurisdiction, rectification, required certificates, final payment and handover may occur around this period in a particular sequence.
Is Practical Completion The Same As An Occupancy Permit?
Not necessarily.
Occupancy documentation is regulatory; practical completion is primarily contractual.
The terminology also differs between jurisdictions. A new Victorian home generally requires an occupancy permit before occupation. Queensland, however, does not require a certificate of occupancy for a single detached Class 1a house; the owner receives final-stage inspection documentation instead.
For that reason, homeowners should check the rules and documents applying to their own state, building approval and contract rather than looking for one Australia-wide “occupancy certificate”.
Practical Completion vs Handover
Practical completion does not necessarily mean the keys must change hands immediately.
The contract may still require specified documentation, outstanding items, a final claim, regulatory certification or other steps before possession is handed over.
Construction Stages Compared
| Milestone | What has changed? |
|---|---|
| Slab/base → frame | The foundations now support the structural skeleton |
| Frame → lock-up | The open skeleton becomes an enclosed external shell |
| Lock-up → fixing | Work shifts heavily from enclosing the house to completing its interior |
| Fixing → practical completion | Interior construction and finishes move towards contractual completion, inspection and handover |
Simplify the mortgage maze with the 360° Home Loan Assessor
Get results on:
- Your maximum borrowing power
- The hidden costs of buying a home
- Interest-rate options based on your situation
How Long Does It Take to Build a House in Australia?
The latest national evidence is more useful than treating six months as a standard build.
The National Housing Supply and Affordability Council, using ABS Building Activity data, reports that new detached houses took an average of 11.5 months from building approval to completion in 2024-25. That was an improvement from the previous year.
That 11.5 months is a national statistical average, not the expected timeframe for every individual home.
A particular build can be faster or slower depending on factors such as:
- house size and number of storeys
- design and structural complexity
- site and soil conditions
- weather
- builder and trade availability
- material lead times
- required inspections and approvals
- building-contract variations
- defects or rework
- utility connections
- delays between one trade finishing and the next commencing.
Your builder’s construction program and building contract are therefore more useful for planning your own completion date than a national average.
Which Stage Of Building A House Takes The Longest?
There is no reliable Australia-wide answer.
National building statistics measure overall construction time but do not publish an average number of weeks for slab, frame, lock-up or fixing stages.
For many conventional houses, the internal fixing, fit-out and finishing period can take longer than individual structural stages because numerous trades and products must be coordinated. That should be treated as a practical observation rather than a universal rule.
How Long From Lock-Up Stage To Completion?
There is no nationally reliable fixed number of weeks from lock-up to completion.
A straightforward project may move through the remaining work within a few months, but the timing depends heavily on the scope and sequencing of the internal fit-out.
After lock-up, the home can still require internal linings, waterproofing and tiling, cabinetry, painting, plumbing and electrical fit-off, flooring, appliances, testing, rectification work, final inspections and completion documentation.
Lock-up is therefore a major milestone, not a signal that handover is only days away.
Getting Approved For A Construction Loan in Australia
A full construction loan guide with common mistakes and how they can be avoided.
How Do Construction Stages Affect Progress Payments?
When construction finance is involved, the physical stages of the house can also become financial milestones.
A common process is:
- The builder completes work to a stage specified in the building contract.
- The builder issues a progress claim or invoice.
- The borrower checks the claim and provides any approval or payment authority required.
- The lender checks that its drawdown requirements have been met and may request additional documentation or arrange a progress inspection.
- Once the lender is satisfied with the drawdown request, the approved funds are released.
- Construction proceeds to the next stage.
The exact process varies between lenders, contracts and projects.
A particularly important distinction is that the builder’s contractual stage schedule and the lender’s construction-loan requirements do not necessarily use precisely the same administrative process. Current lender information reviewed by Home Loan Experts also shows that documentation and inspections can affect how quickly a drawdown is processed.
For a detailed explanation of the finance side, see our guide to construction progress payments.
Does The Bank Inspect Every Construction Stage?
Not necessarily.
Whether a lender arranges a progress inspection can depend on the lender, loan, construction type, value and stage being claimed.
Current construction-loan documentation reviewed by Home Loan Experts shows that some lenders arrange valuation inspections at selected key stages rather than treating every builder invoice identically.
More importantly, a lender progress inspection should not be mistaken for a comprehensive building-quality inspection. One current lender construction guide explicitly states that its progress inspections confirm completion of the relevant construction-loan stage and are not intended to check the quality of the builder’s work.
Regulatory inspections have a different purpose again, and an independent building consultant can be engaged where a homeowner wants advice about completion, defects or contractual workmanship. Victoria’s consumer regulator similarly distinguishes a building surveyor’s regulatory role from an independent consultant assessing compliance with the owner’s contract.
What If The Builder Claims A Stage Is Complete But You Disagree?
Do not assume a progress claim itself proves that every contractual requirement for the stage has been completed.
Check the stage definition and payment provisions in your building contract. NSW Government guidance, for example, says progress payments should correspond with work carried out and suggests that owners of larger projects may consider an independent building consultant or architect to inspect work before progress payments.
If you believe a contractual payment is not due, obtain appropriate building or legal advice before withholding payment. HLE can help with the lender and construction-finance side but cannot determine whether building work complies with your construction contract.
What If Construction Is Delayed Between Stages?
A delay on site does not automatically mean there is a problem with the home loan, but long or unexpected delays can eventually interact with the finance.
For example, a lender can have conditions around construction commencement or completion periods. Delayed or incomplete documents can also hold up a progress-payment request, while a material variation may need to be considered by the lender.
If construction is moving materially outside the original program, tell your broker or lender rather than waiting until the next drawdown becomes urgent.
What Borrowers Often Miss During Construction
A Builder’s Invoice Does Not Mean The Bank Pays Instantly
A progress claim starts the payment process; it does not necessarily finish it.
The lender may still need a borrower authority, invoice, other construction documents or a progress inspection before releasing the approved drawdown.
A Bank Inspection Is Not Your Building-Quality Inspection
Lenders are primarily checking whether sufficient construction progress has occurred for the requested release of loan funds.
That is different from engaging a suitably qualified professional to check workmanship, defects or compliance with your building contract.
Your Own Funds May Be Needed Before The Bank Starts Drawing The Loan
Depending on the approved finance structure, a lender may require some or all of the borrower’s agreed contribution to construction to be used before loan funds are released.
That is why the timing of your available cash matters as well as the total loan amount.
Changes During Construction Can Affect More Than The Builder’s Invoice
A change to plans, specifications or contract price can affect the construction budget. Depending on the size and nature of the variation and lender policy, your broker or lender may need updated information and may need to consider whether the existing approved funding remains sufficient.
Not every small variation means a construction loan must be reapproved. The important step is to check the finance implications before committing to a material change, rather than assuming approved finance automatically increases with the contract price.
Not Everything Around A New House Is Necessarily In The Main Building Contract
Driveways, landscaping, retaining walls, sheds, pools and other external work can be included, excluded or contracted separately.
Check what your builder’s price actually covers and what you will need to pay separately. That prevents an approved house-construction budget from being mistaken for the total amount of money required to finish the property.
Building A House With Construction Finance?
Knowing the construction stages helps you follow the physical build. Making sure the finance can follow those stages is a separate job.
Home Loan Experts can assess your available funds, construction contract and lender options, explain the lender’s drawdown process and help you understand the finance implications of changes or delays during construction.
We don’t certify building work or resolve construction-contract disputes, but we can help make sure the home-loan structure is appropriate for the way your project will be funded.
Planning to build your first home? We’re here to help.
Call us on 1300 889 743 or enquire online today.
Talk To Our ExpertsFrequently Asked Questions
Is Slab Stage The Same As Base Stage?
Not always. Slab stage generally describes construction of a concrete slab foundation. Base stage is a broader contractual term and can apply to other foundation or floor systems, including stumps, piers, footings or suspended slabs.
What Does Lock-Up Stage Mean
How Long From Lock-Up To Completion?
What Happens After My Construction Loan Is Approved?
When Do I Make Each Progress Payment?
Can I Refuse A Progress Payment If A Stage Is Incomplete?
Still need answers? We're here to help!
Ask an expertOur team of mortgage experts will assist you within 24 hours.